

Selected projects
A selection of projects, concepts, and developments that illustrate our approach to design: realized ideas, experimental visions, and solutions born from research, technology, and innovation.
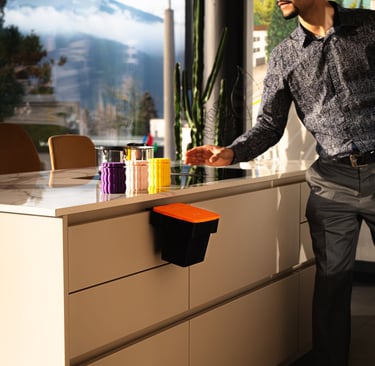
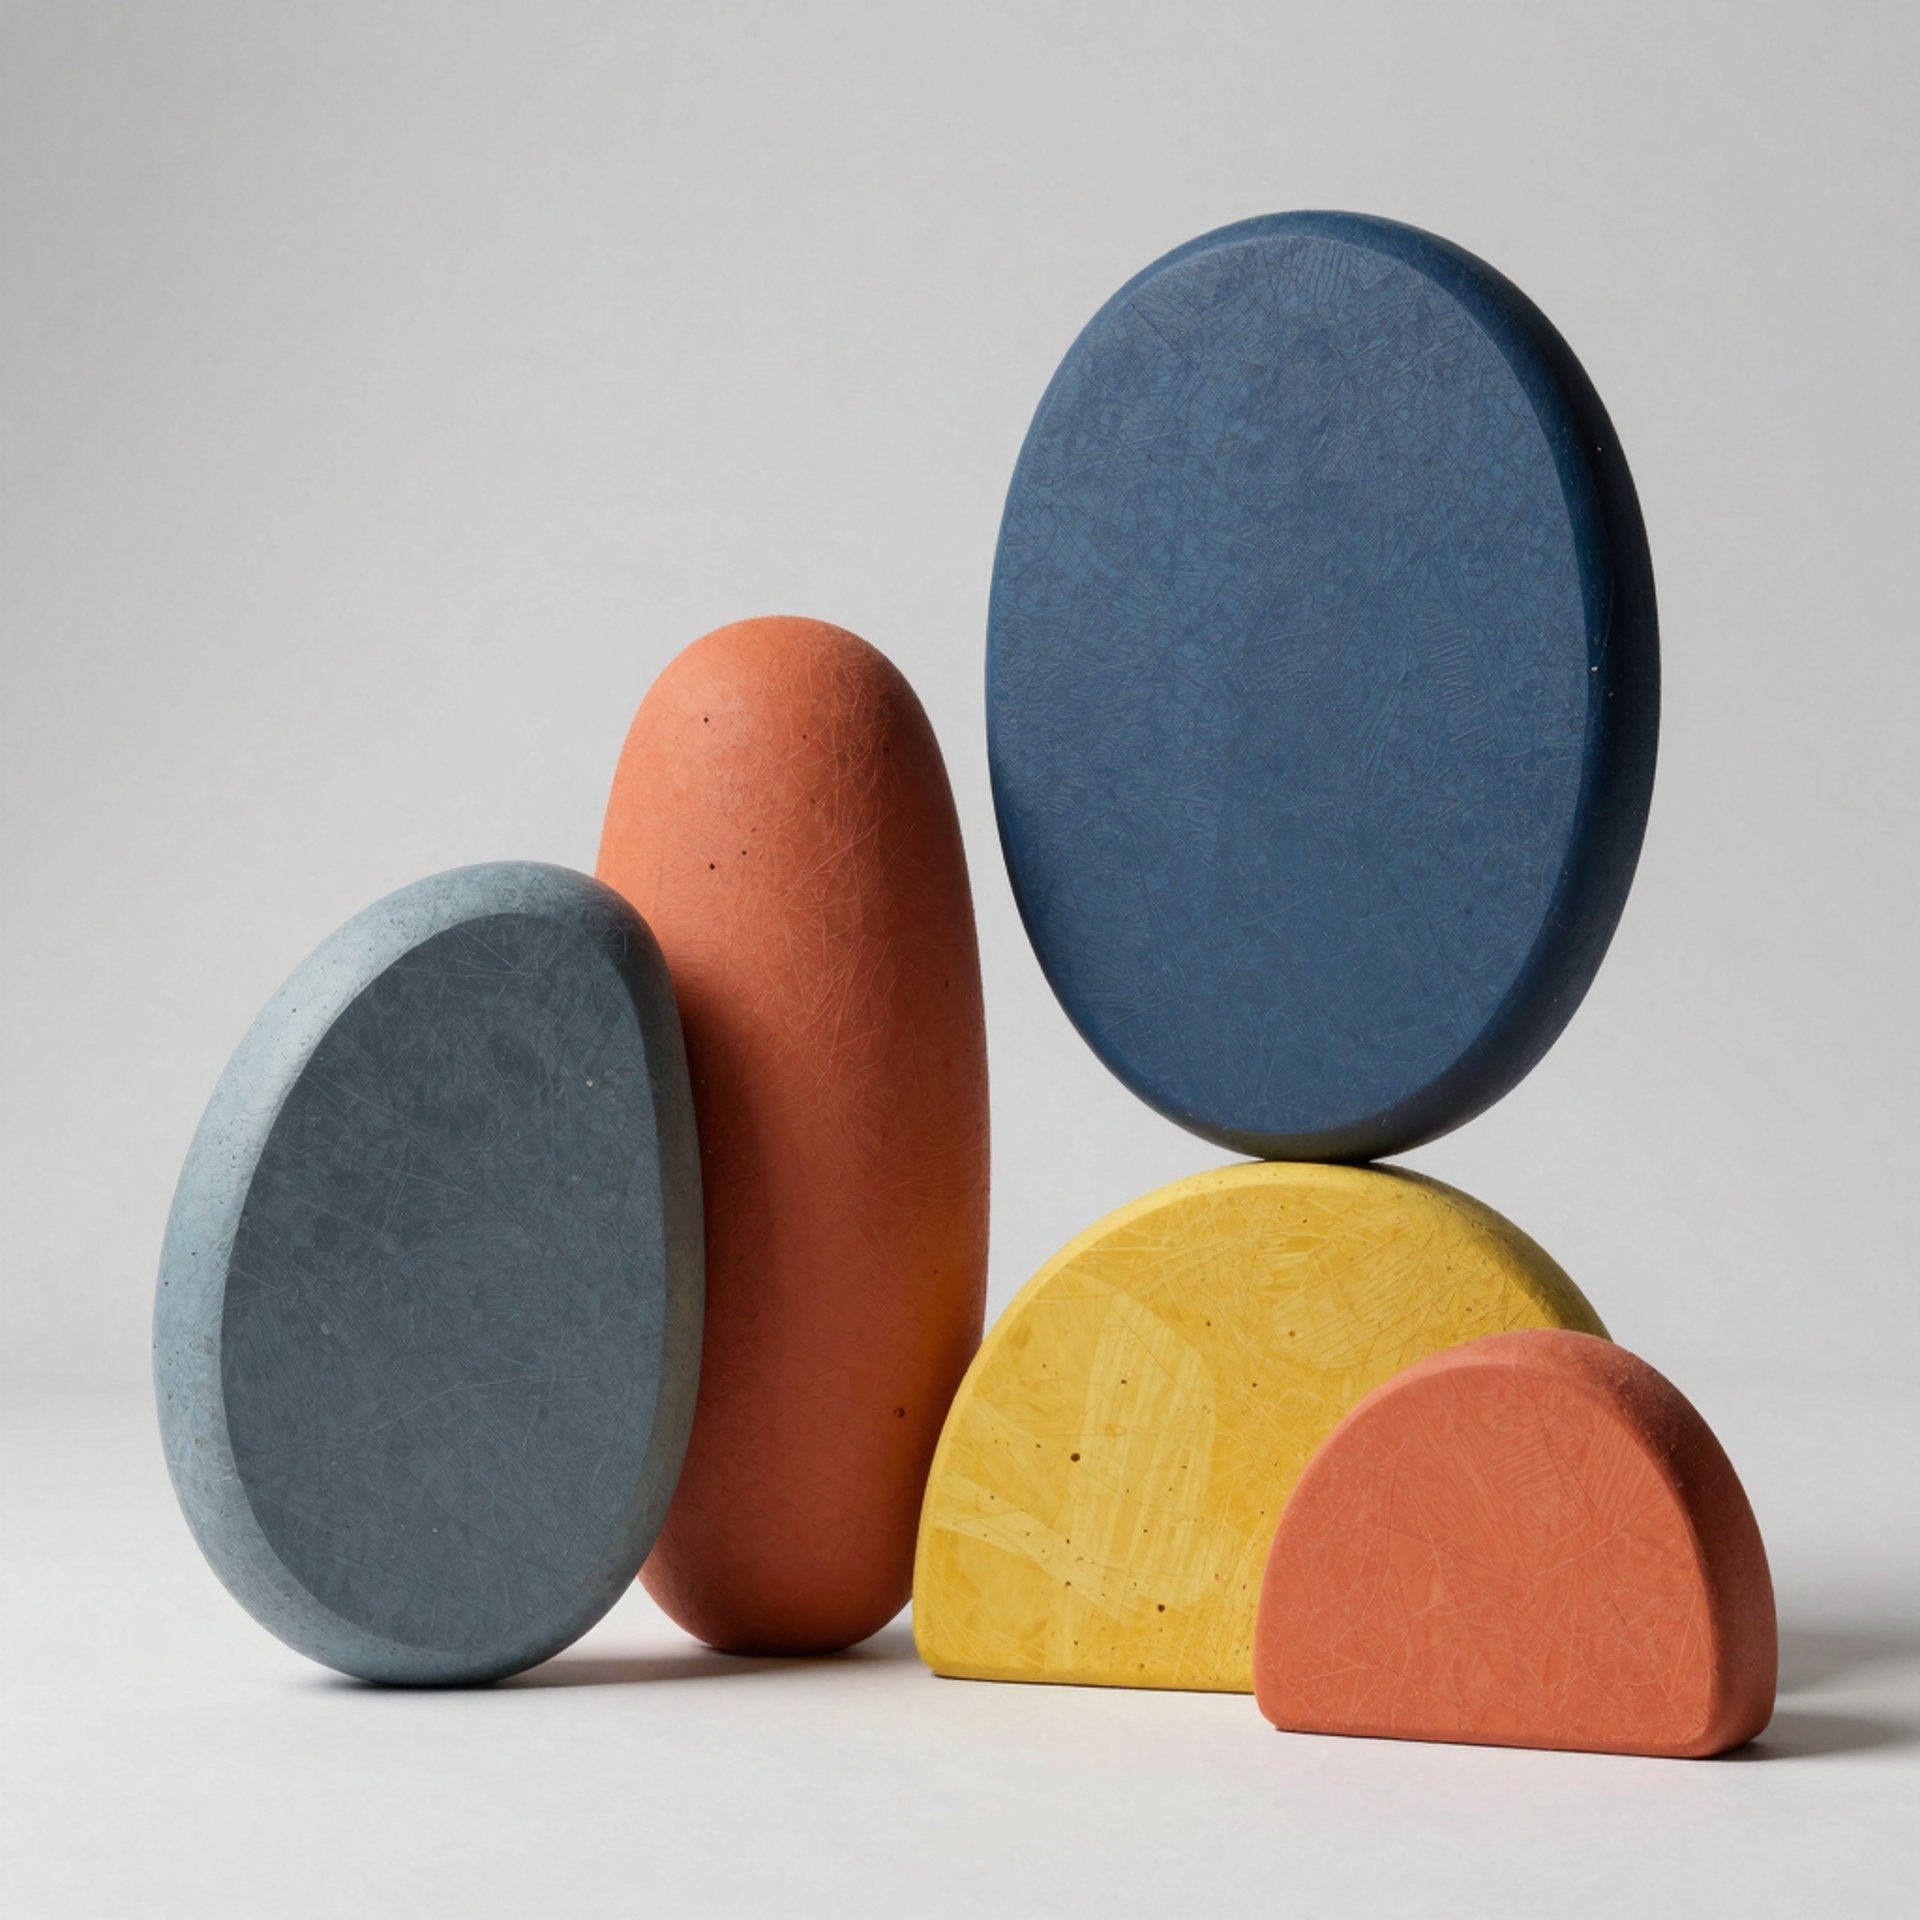
3D Modeling
Concepts, three-dimensional models, and ideas that transform intuitions and technical needs into concrete and visually defined forms.
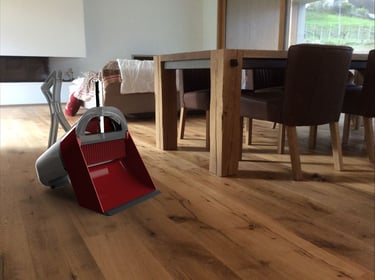
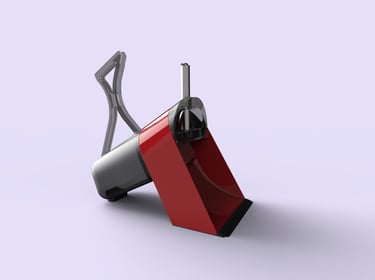
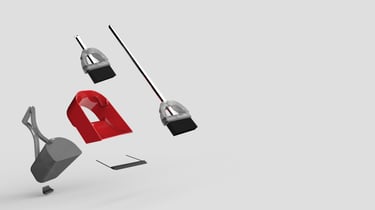
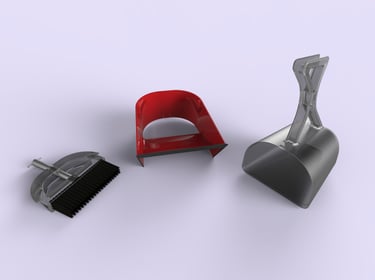
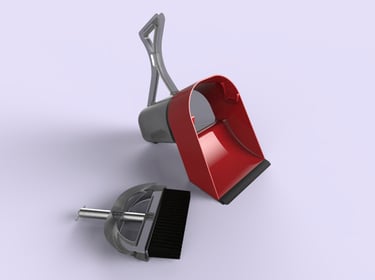
Floor brush - FASS 97
Concept - 2020
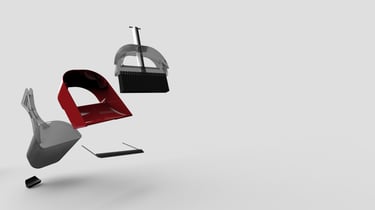
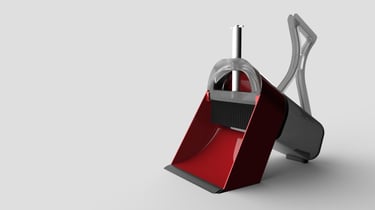
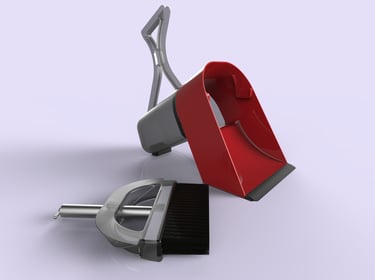
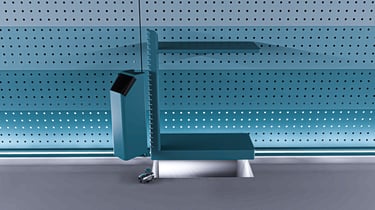
A floor brush designed for easy cleaning, designed to be disassembled, easy to clean, and simple to empty. The project features a 1 mm thick telescopic handle made of spiral steel, designed for ease of use, lightness, and functionality.
The goal was to facilitate the collection and storage of trash, while also making it easier to move and manage small piles during cleaning.
This is one of the first projects developed using the initial 3D modeling skills: a work of great educational and historical value, which still today retains interesting margins for improvement and optimization.
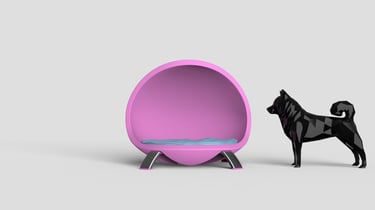
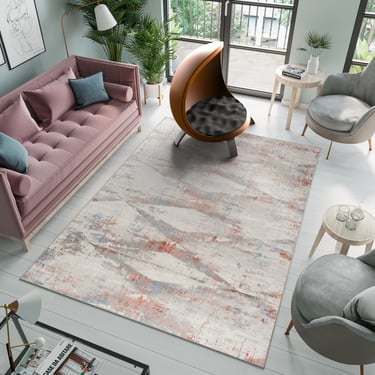
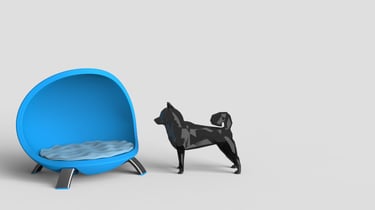
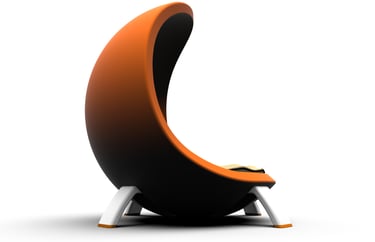
This dog house is the result of a design idea that combines comfort, protection, and symbolic value in a single object. Its shape is inspired by an egg, recalling the primordial concept of warmth and security, with the aim of recreating a sense of enveloping and reassuring refuge for the animal. This design is thoughtfully crafted to offer our four-legged friends a dedicated, protected, and visually harmonious space, capable of elegantly integrating even into modern home environments.
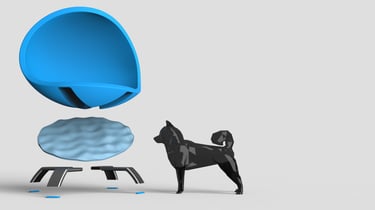
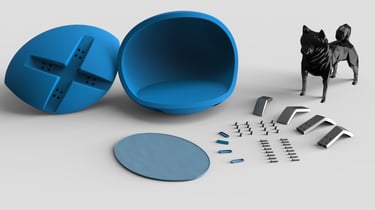
The project was developed with rotational molding in mind, a choice that would allow for a main body with soft, seamless lines and a structurally suitable for everyday use. The focus was not only on aesthetics, but also on ease of use and maintenance, essential elements for a product designed for animal well-being.
For this reason, the house was designed with an internal fur-catching mat, secured with Velcro for easy removal and cleaning, making it easily machine washable. Rubber feet have been added to the base to ensure greater stability, reduce slippage, and improve grip on various surfaces.
This concept explores the design of a pet-oriented product with a thoughtful approach to both the pet's experience and the owner's practical needs, while maintaining the potential for further development in terms of ergonomics, materials, and production optimization.
Nana's Home
Concept - 2020
OSAP 2031
Spice rack and egg cup set
Concept - 2021
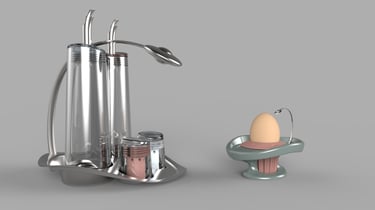
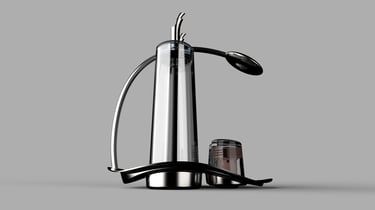
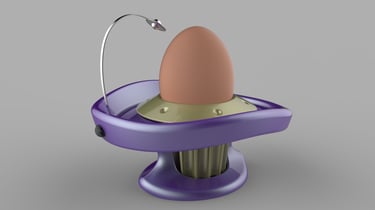
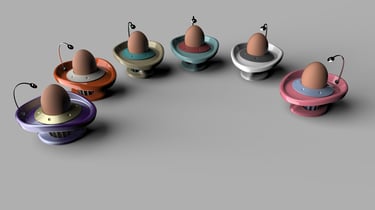
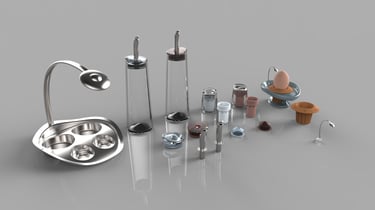
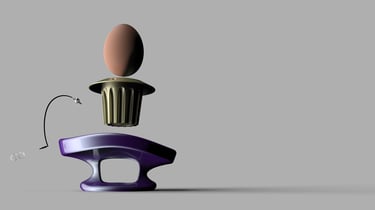
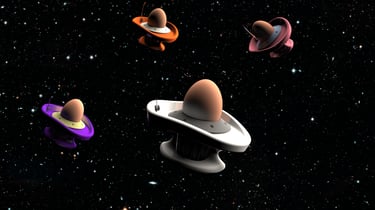
OSAP 2031 spice rack set, oil, salt, vinegar, and pepper with egg cup. This unique kitchen gadget was designed with UFOs in mind, whose shape is echoed in several details. It also features an innovative egg cup that allows you to open a soft-boiled egg without having to touch it, thanks to its opening system with an antenna support and a rotating cone.
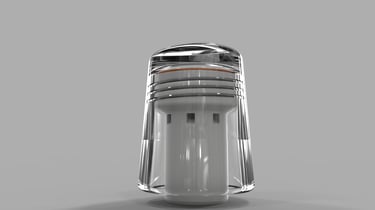
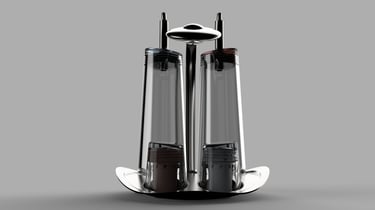
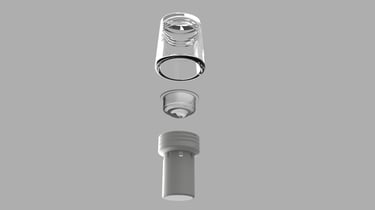
The OSAP set, on the other hand, features a polished stainless steel base with a handle that plays with gravity and the center of gravity of the weights, a vinegar and oil holder with a drip-proof spout, and a salt and pepper shaker with an unconventional serving system that prevents lumps from forming inside.
This concept involves the use of various high-quality materials such as stainless metals, glass, and ceramics with organic and complex shapes.
Why UFOs? This project has a provocative aftertaste, as it aims to anticipate the paradoxes of the future and the acceptance of certain beliefs and stories about extraterrestrial life. For this reason, in 2031, ten years later, this design aims to remain contemporary, playful, ingenious, and relevant to the topic of the space travel race.
Spotlight
Portable lamp
Concept - 2021
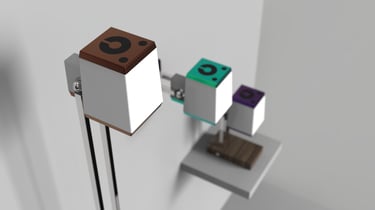
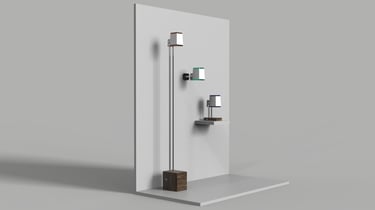
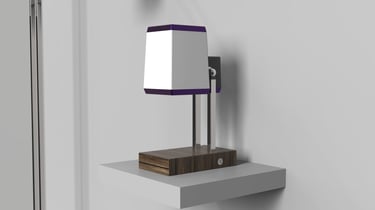
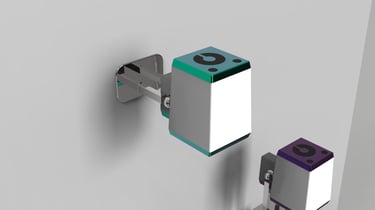
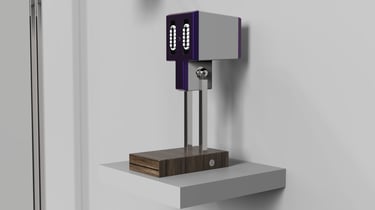
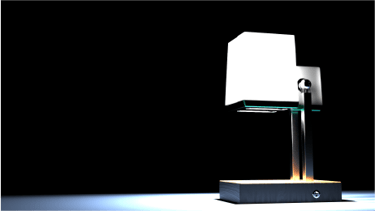
This lamp was born as a portable lighting concept, designed to accompany the user in different environments thanks to the ability to be easily transported and recharged in multiple dedicated locations. The project stands out for its luminous versatility, offering three modes of use: a diffused light emitted by the main body, a more concentrated light source directed towards the lower part, and a combined mode that combines both solutions.
As a concept, the project is deliberately minimalist and open to further functional developments, easily integrated thanks to its shape, the modularity of the system, and its charging solution without visible cables or traditional contactless coil systems.
Pizza cutter
Concept - 2021
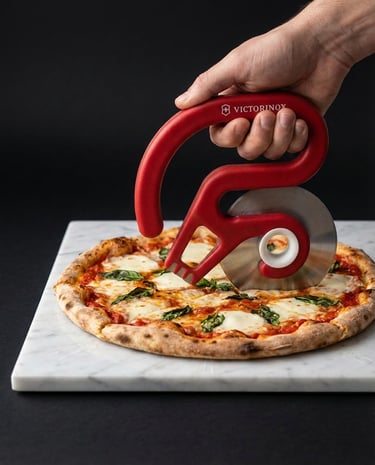
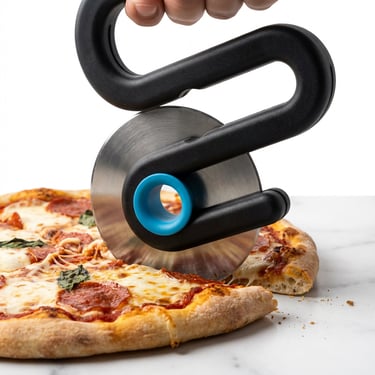
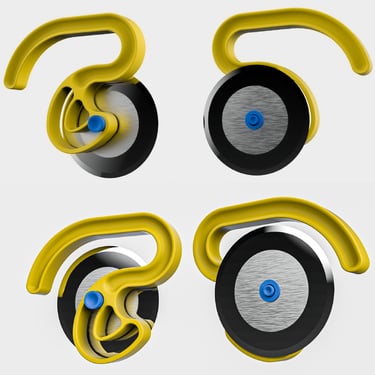
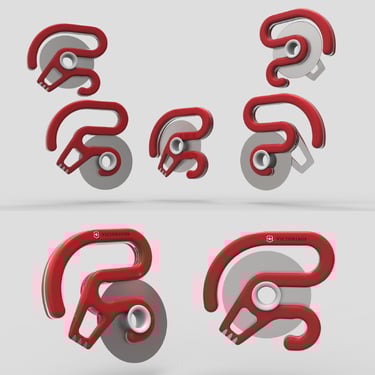
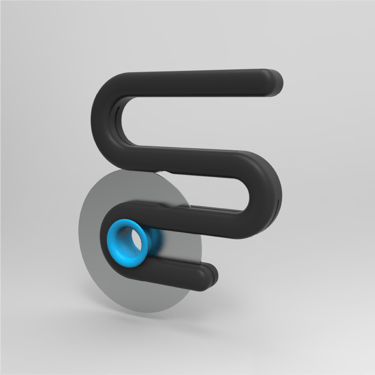
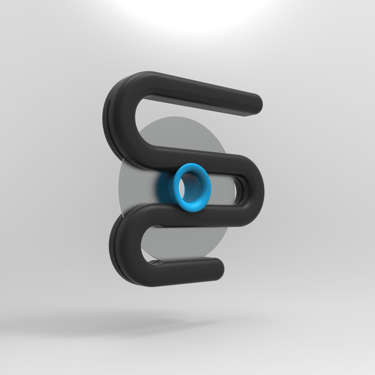
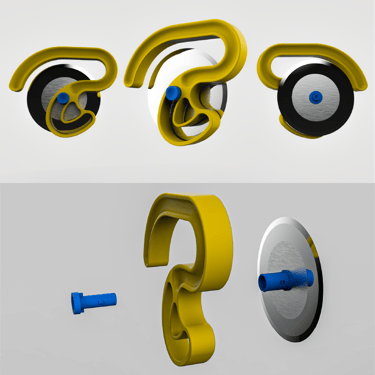
This project stemmed from the exploration of various design solutions aimed at addressing the same need: reinterpreting the classic pizza cutter with a more functional, hygienic, and versatile approach. The central idea was to develop a pizza cutter with a removable cutting disc, where the handle itself could also serve as a storage case, improving ease of use, cleaning, and safety.
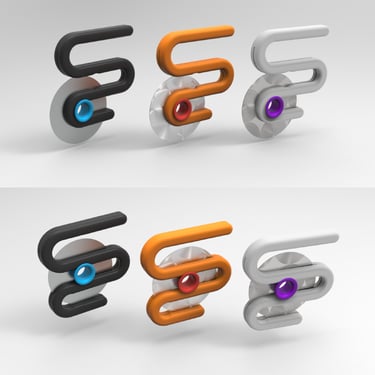
After numerous sketches, paper studies, and evaluations of various construction options, the project evolved into three main solutions. The first proposed a premium version, characterized by a formal language inspired by the world of Victorinox, using stainless steel plates and red ABS components. This variant featured the complete removal of the blade for easier cleaning and maintenance, also integrating a multifunctional push-on accessory designed to serve as a crust cutter and bottle opener.
The second solution, called the "Schneidermachine," developed a more compact and mechanical approach: the blade can be moved from a central position, where it remains protected in storage mode, to the external part, transforming the object into its intended use. Here too, the product was designed to be disassembled, improving hygiene and ease of cleaning.
The third version, "WaveCutter," adopts a more minimalist and essential design, free of complex mechanisms and oriented toward greater ease of use. Featuring a removable disk and a more straightforward structure, this solution was developed to offer a balance between practicality, aesthetics, hygiene, and low production costs, leaving ample room for optimization from an industrial perspective.
All three solutions remain at the concept and design stage, but retain strong development potential. The project leaves room for further exploration into functionality, reliability, and safety, key aspects for a kitchen appliance, even when using a dull blade.
METROPOLYFARM
Thesis · Product concept · Research and development
Concept - 2022
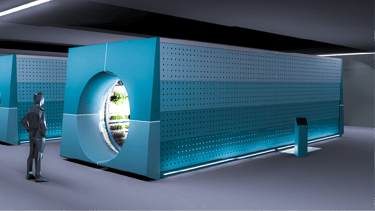
Metropolyfarm began as my design thesis project, developed from a real-world challenge posed by Domus Omnia SRL, a Como-based company. The project stems from a concrete and increasingly timely input: the growing difficulty in ensuring the supply of fresh natural produce within modern metropolises, where urban density, declining green spaces, and distance from agricultural areas make it increasingly difficult to bring vegetables, fruit, and local produce close to where they are actually consumed. Added to this challenge are traffic, the environmental impact of transportation, and the rising emissions associated with food logistics: a challenge destined to become increasingly significant in the future of large urban concentrations.
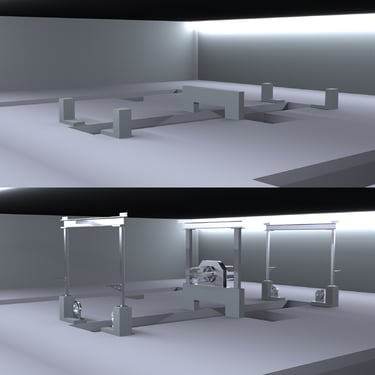
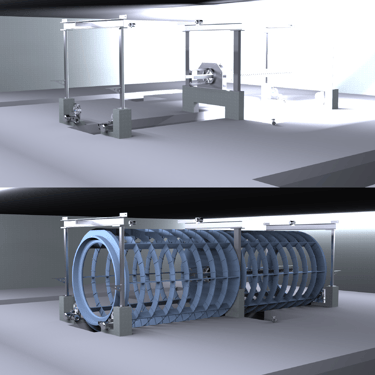
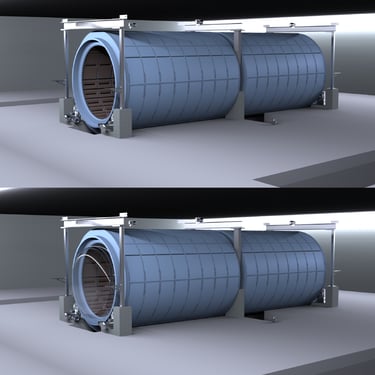
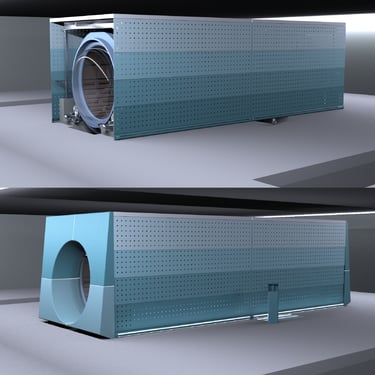
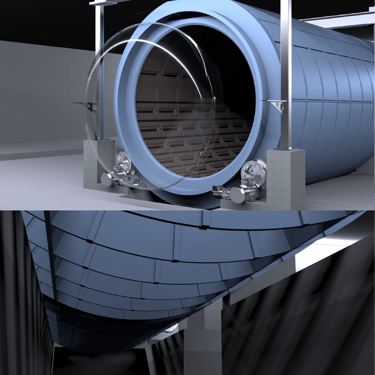
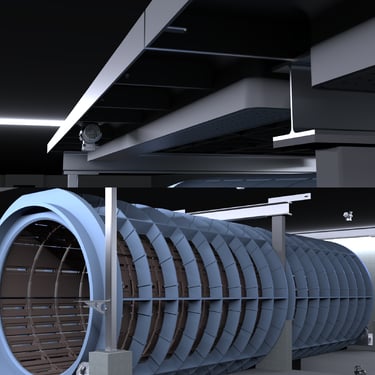
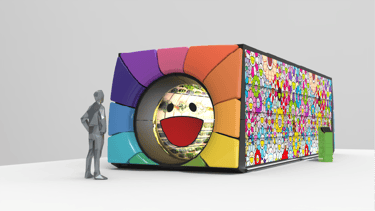
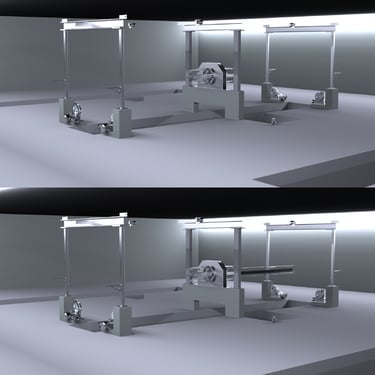
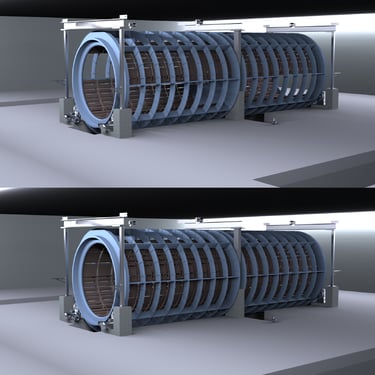
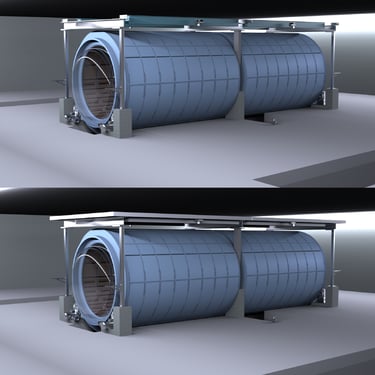
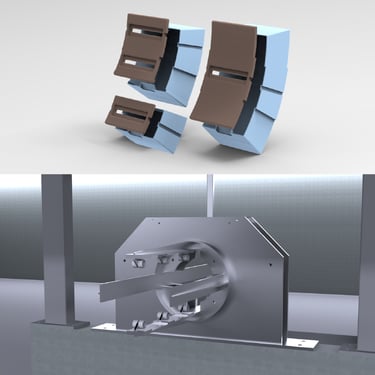
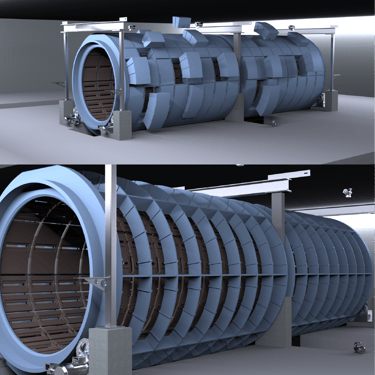
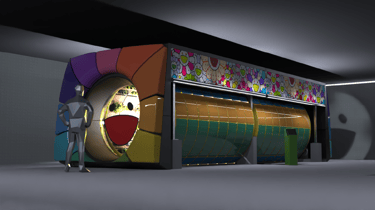
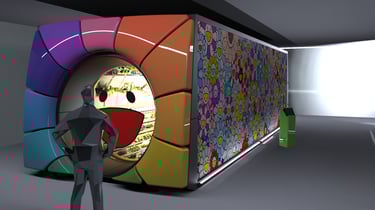
From this reflection, Metropolyfarm was born: an anti-gravity hydroponic system concept designed to introduce a new vision of urban farming—one that is not vertical but horizontal, capable of adapting to complex and densely populated metropolitan contexts. The heart of the project is a large, rotating horizontal cylinder, approximately 9 meters long, with a cultivable inner circle with a radius of 3.5 meters and an overall footprint of approximately 4 x 4 x 10 meters. This structure, with its impressive, almost gigantic dimensions, was designed to offer a large, highly optimized cultivable surface within a compact system with respect to its productive potential.
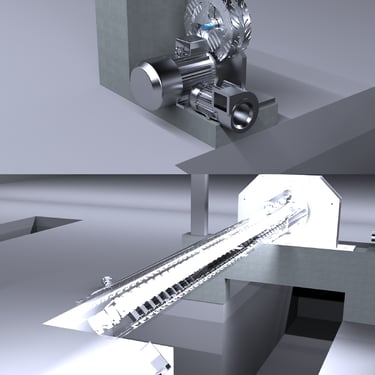
The constant rotation of the cylinder is one of the project's most distinctive elements: a solution designed to reduce the perception of gravitational pull on crops and create an "anti-gravity" cultivation system capable of opening up new perspectives not only on the urban agriculture of the future, but also on possible applications in extreme and potentially spatial contexts. The very geometry of the cylinder was carefully designed to maximize lighting efficiency: at the center of the system is a large, mobile LED system, inserted into a central compartment that moves along the axis of the cylinder, alternately illuminating different sections of the cultivable volume. This allows for light and dark cycles to be created, taking full advantage of the LEDs, optimizing light coverage over a very large surface area and bringing energy and cultivation efficiency to a particularly advanced level.
The system was conceived as a modular system, capable of accommodating different cultivation methods depending on needs. Some modules are dedicated to aromatic plants and more compact crops, while others are designed to accommodate larger plants, up to approximately 1.40 meters in height. Inside the growing trays, the system uses expanded clay combined with potassium polyacrylate crystals, designed to improve water retention and maintain moisture within the substrate for longer. A choice consistent with the logic of hydroponics, which allows for extraordinary optimization of water use: compared to traditional agriculture, systems of this type can reduce water consumption by up to 90–95%, with potential extremes approaching 97–98% in highly controlled environments.
Metropolyfarm was one of the largest, most complex, and ambitious projects I have ever developed. It required months of work, countless hours of modeling, and a constant design commitment to manage proportions, construction logic, movement, functionality, and potential development scenarios. It was also one of the projects that most allowed me to combine all my skills in a single system: the sensitivity and vision of a designer, the rigor of Technical Industrial Design, the technical foundations of civil engineering design, and a strong focus on structural and construction feasibility. The entire facility was designed with metalwork in mind, including dedicated spaces for module movement and a structure compatible with the integration of an AI-enhanced robot for maintenance, care, and cleaning of the entire system.
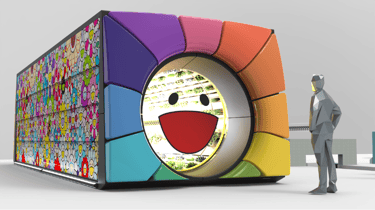
Although this is a preliminary concept, deliberately open to further exploration, Metropolyfarm possesses extremely broad development potential. Its anti-gravity logic, optimized lighting, system modularity, and future integration of advanced automation make it a project capable of looking well beyond the terrestrial urban context, opening up scenarios that also touch on the topic of cultivation in extreme environments and, potentially, in space. As a final exercise in vision and creative freedom, I also allowed myself to develop a "Murakami" version: a reiA more playful and provocative interpretation, featuring vibrant colors, patterns, and symbols, designed to symbolically represent the idea of happy plants and a more emotional, positive, and contemporary relationship with the cultivation of the future.
Metropolyfarm isn't just a thesis project: it's a declaration of intent. A concept that expresses my desire to address real-world problems through design, combining imagination, engineering, structure, research, and a systemic vision to transform a complex idea into a concrete possibility.
FDM and resin 3D prints
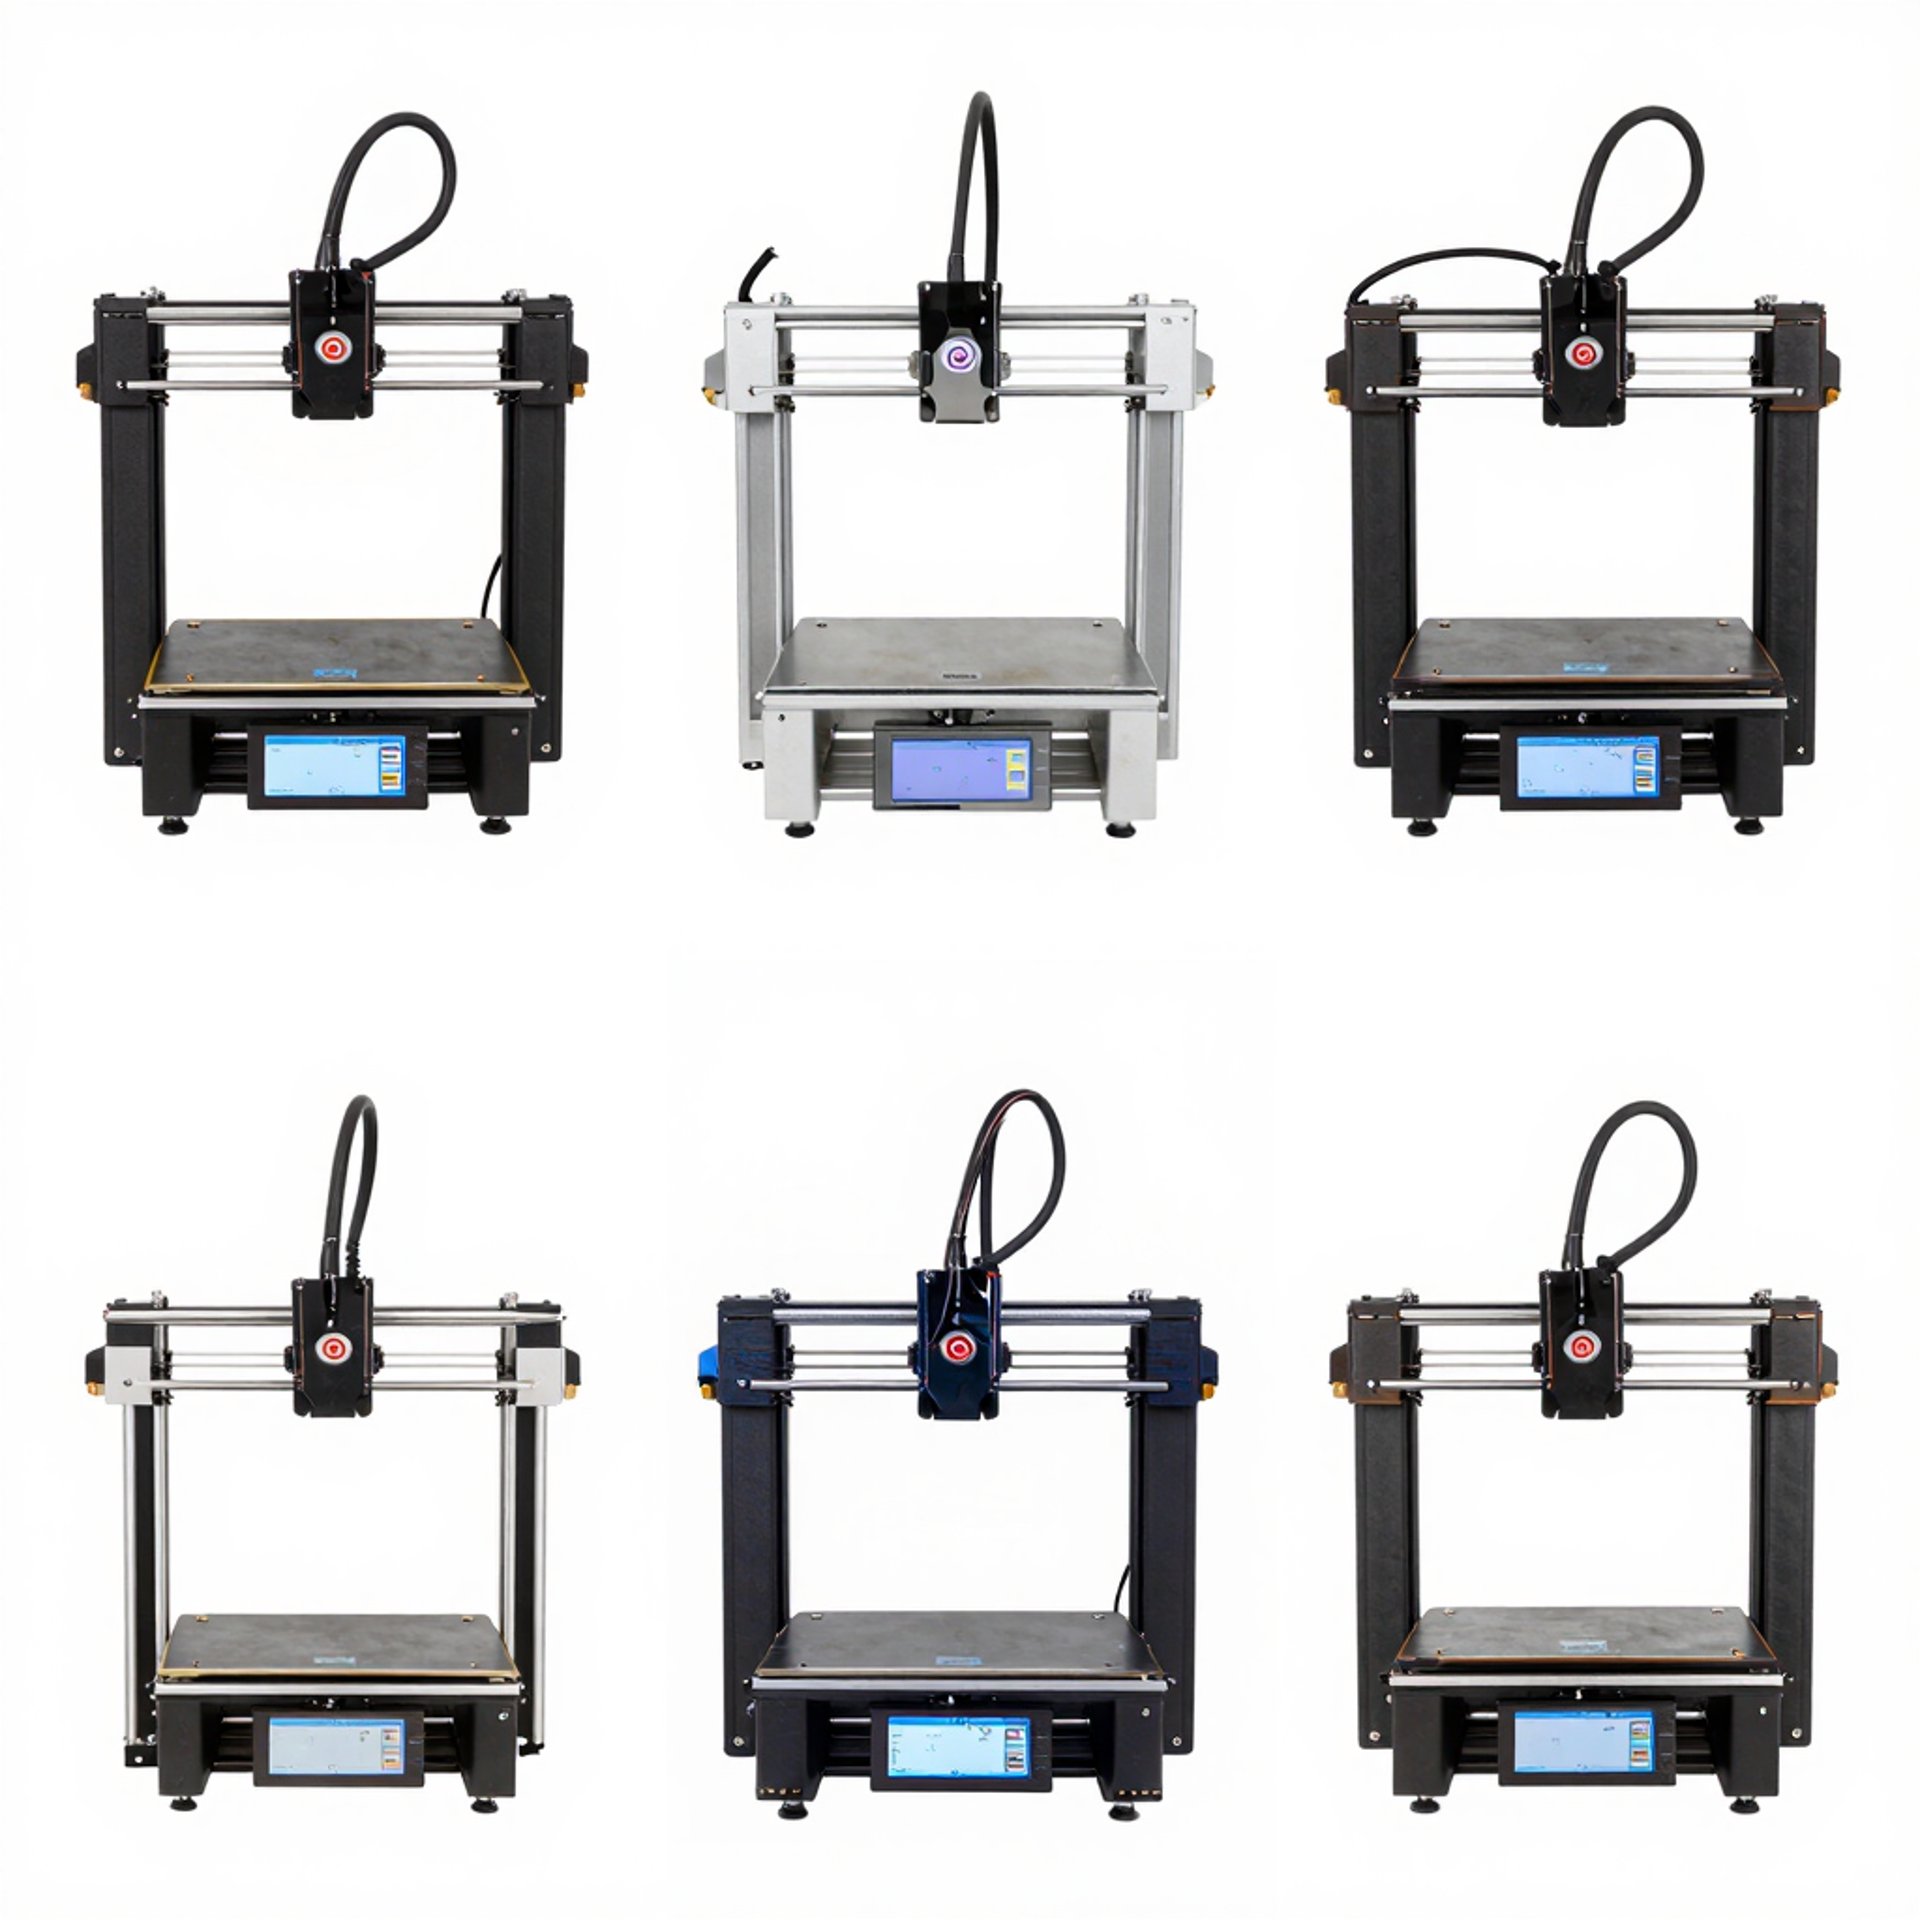
A collection of objects created using various 3D printing technologies, including functional components, precision details, and custom solutions.
Resin molds
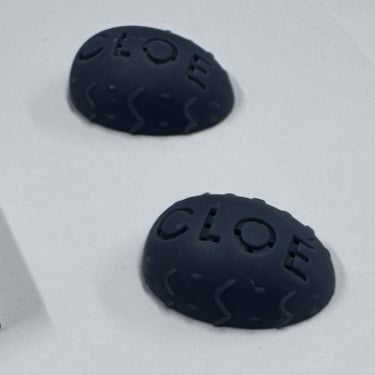
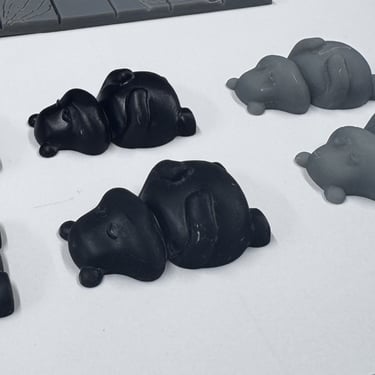
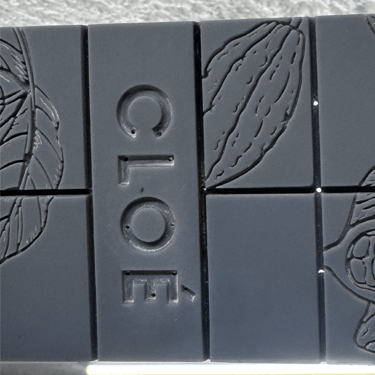
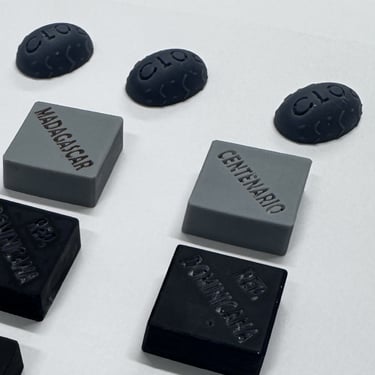
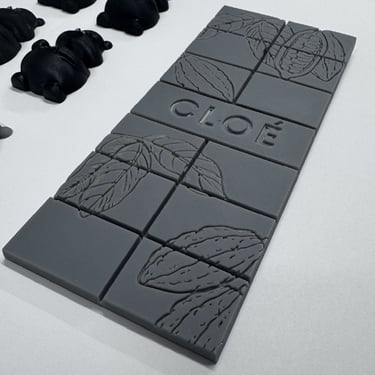
CLOÉ Chocolaterie SAGL - Chocolate molding dies

Among the resin 3D printing projects, this project represents one of the most refined and technically demanding. Developed for a prestigious client in the Lugano area specializing in the production of high-end chocolate, it involved the modeling, printing, and post-processing of master matrices for the creation of PET molds using vacuum technology.
Each piece was developed with extreme precision, with particular attention to surface quality and specific technical features designed to maximize vacuum grip in strategic areas. The result is a series of highly technical components, where resin 3D printing, precision construction, and detailed engineering come together in a top-notch solution.
FDM printed projects
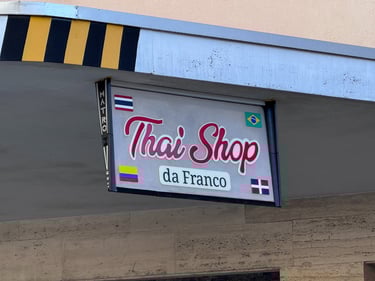
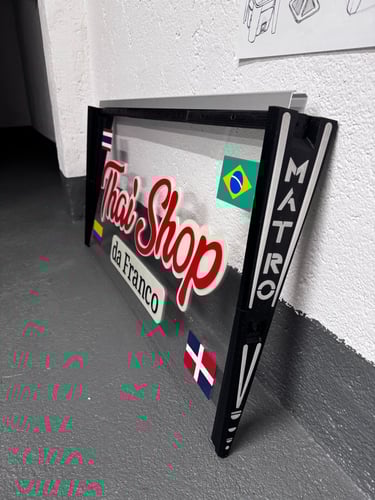
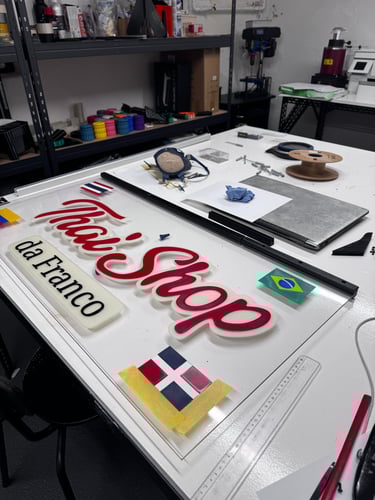
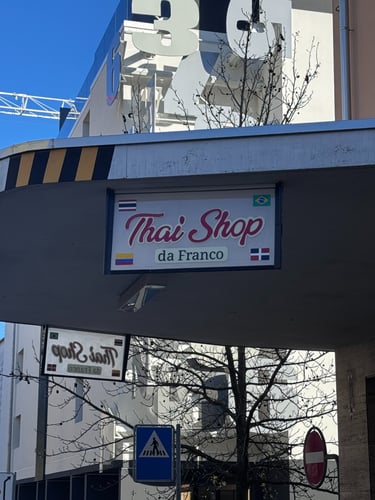

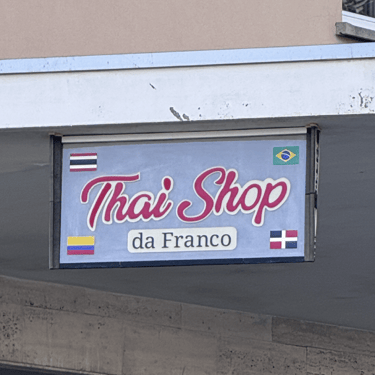
3D Printed MATRO Plexifix Advertising Sign
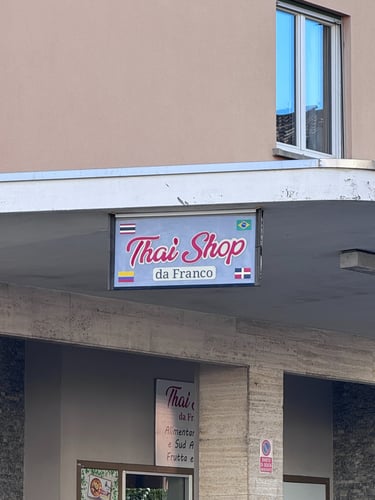
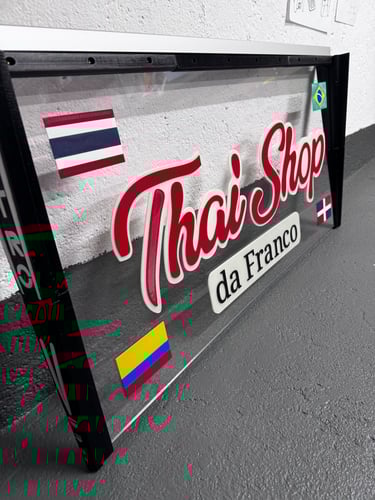
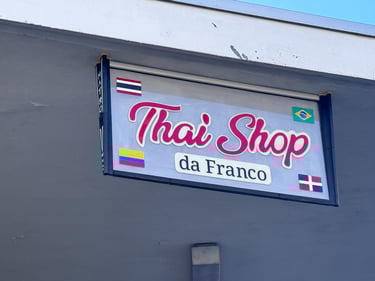
This project stemmed from a client in Massagno, who commissioned me to design a large-scale outdoor advertising sign. After a careful analysis of the context and visibility requirements, a double sign was developed for display at Via San Gottardo 83 in Massagno, designed to ensure visual impact, recognition, and durability.
The sign, measuring approximately 1 x 0.5 meters, was designed with particular attention to structural aspects, incorporating a frame and 3D-printed details designed to offer rigidity, construction precision, and weather resistance. The entire system was designed to withstand outdoor exposure, adverse weather conditions, and wind stress, while maintaining stability and reliability over time.
Visually, the project was enhanced with bioluminescent elements, capable of standing out even in pitch darkness, adding a distinctive and original touch to the sign. Completed quickly, this project is a concrete example of how 3D printing, technical design, and attention to detail can converge in a functional, safe, and durable advertising solution.
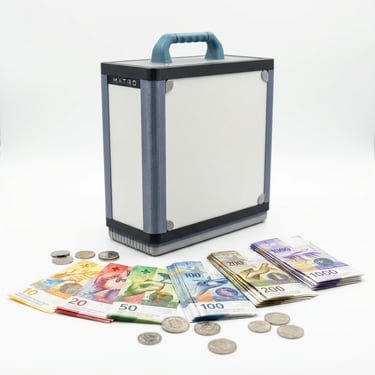
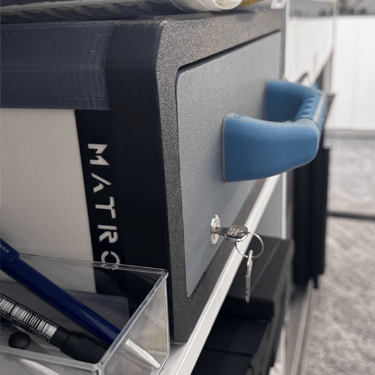
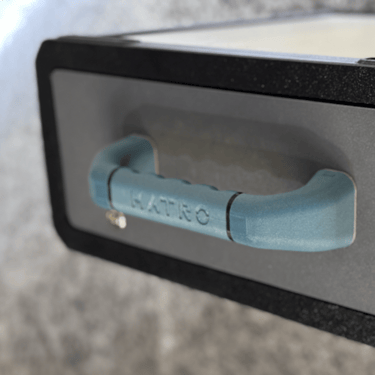
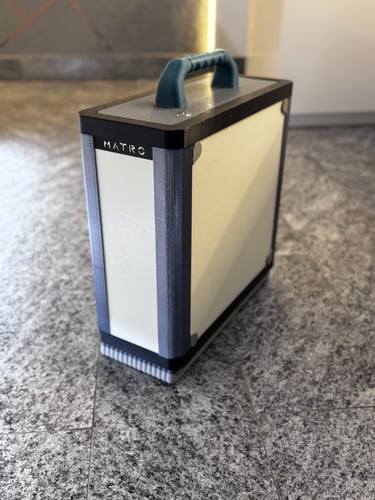
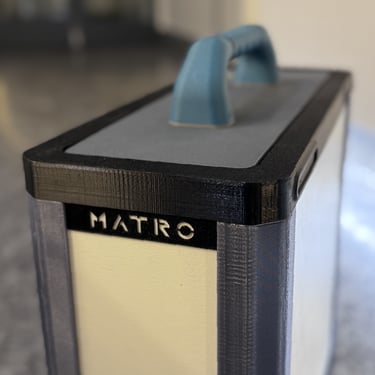
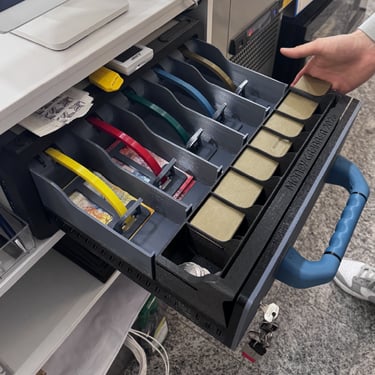
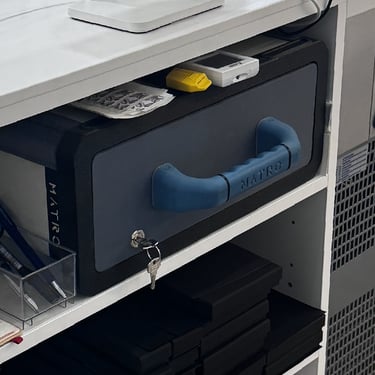
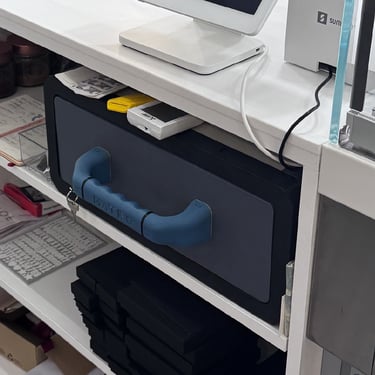
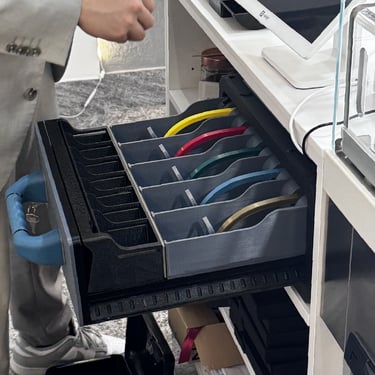
Moneygrabber was commissioned by a special client who wanted an exclusive object: a high-capacity cash box for transporting Swiss francs, designed to transform into a discreet, robust, and highly functional briefcase. Designed to hold up to 300,000 Swiss francs, it represents one of the most complex and technically advanced projects ever developed, the result of weeks of modeling, 3D printing, and precision assembly.
Composed of over 300 components, it integrates an advanced combination of materials including 19mm wood panels, stainless steel screws, locks, mechanical elements, and numerous 3D-printed PETG parts. The project includes dedicated and hidden compartments, 3D-printed plastic springs, an integrated coin sorting system, and mechanisms designed to lock the contents, reduce noise during transport, and enhance discretion.
More than just a cash register, Moneygrabber is a one-of-a-kind piece of technical design: an object designed for a very specific need, where functionality, precision construction, and mechanical complexity blend together in an exclusive solution that surpasses market standards.
FDM printed projects
CHF Cash Suitcase - Moneygrabber 2026
Rapid prototyping
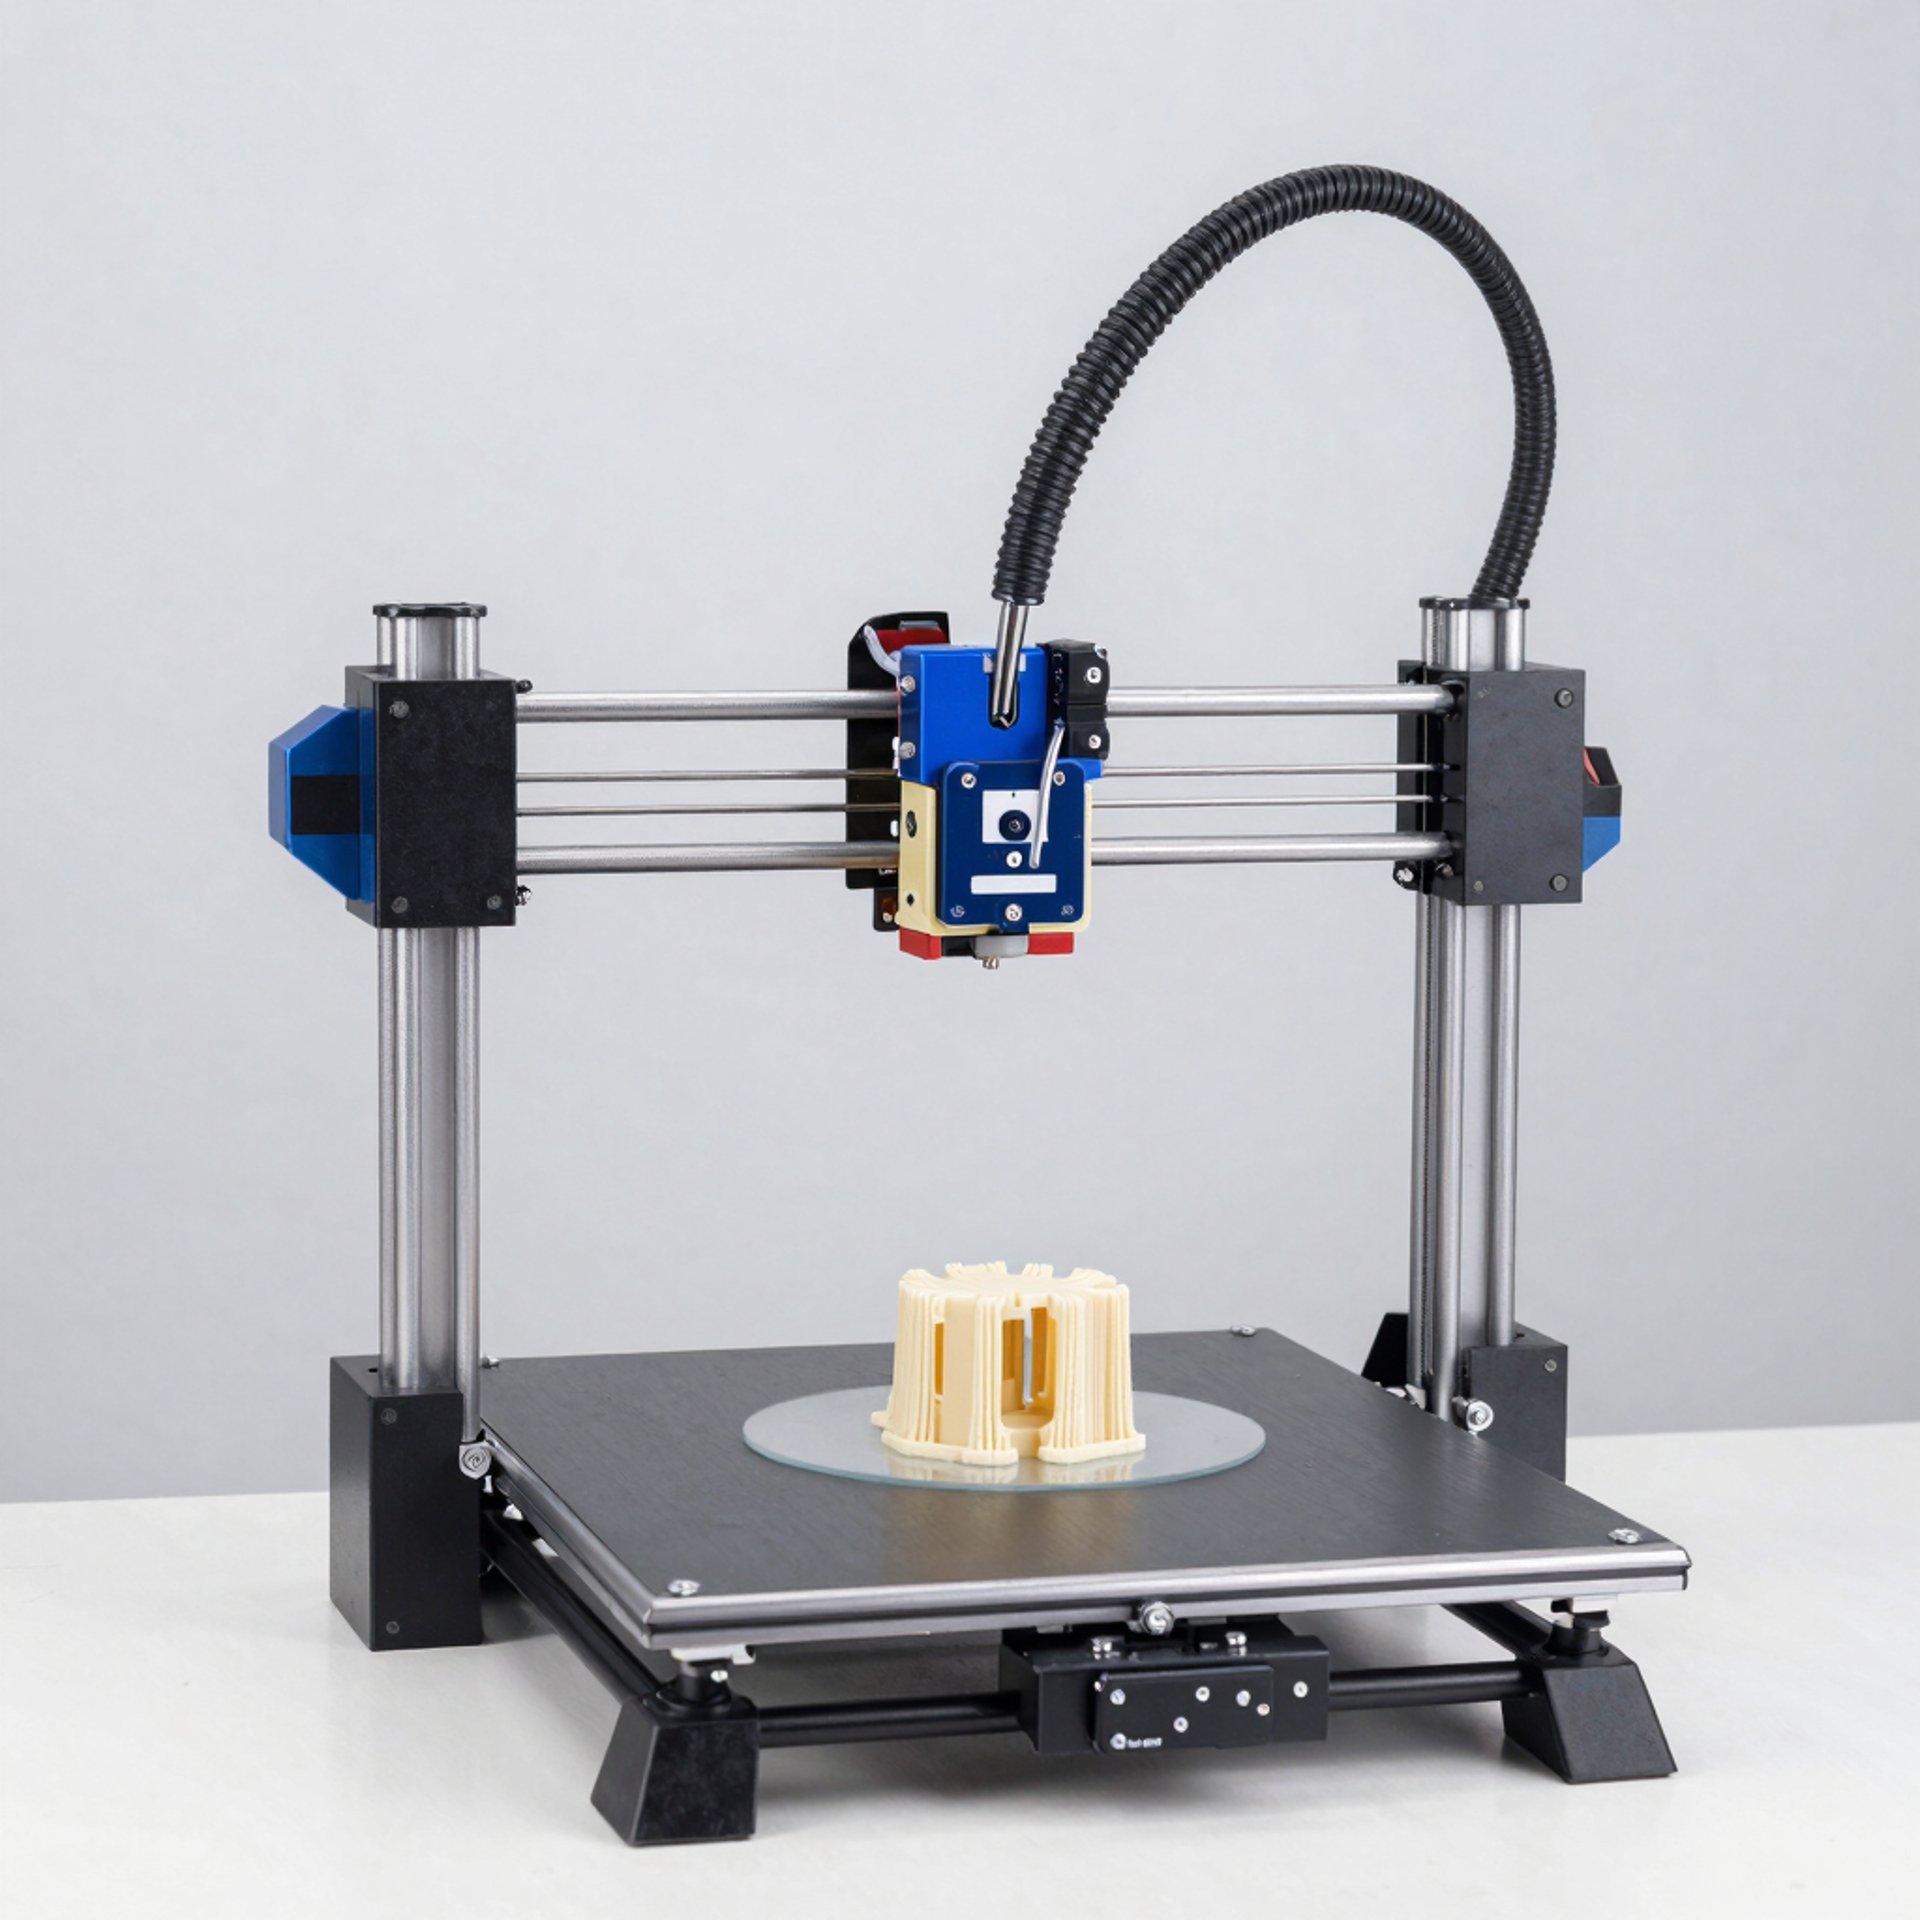
We develop models and prototypes quickly to obtain fast, safe and reliable solutions, ideal for testing, validation and repairs.
Repairs of objects
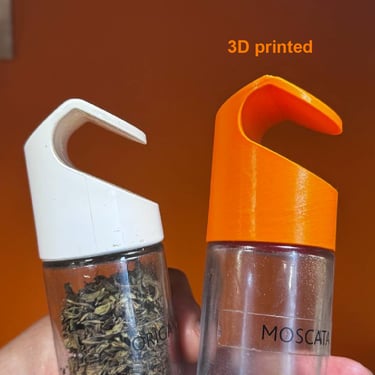
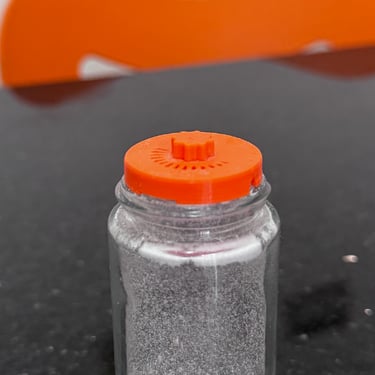
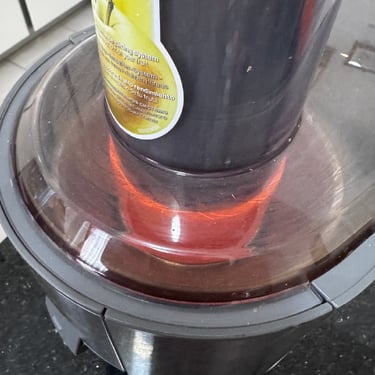
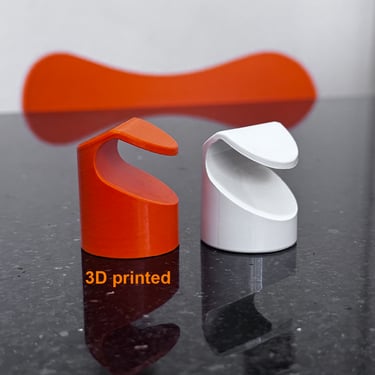
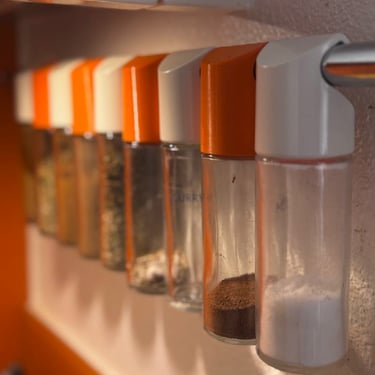
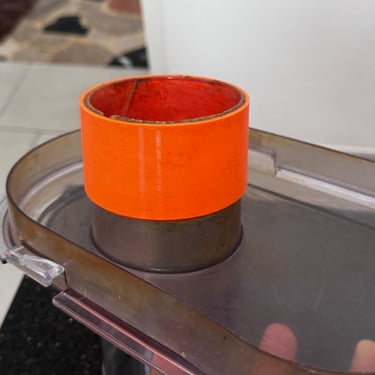
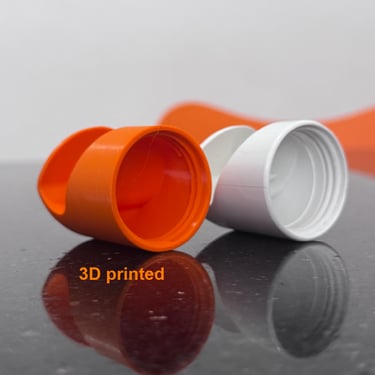
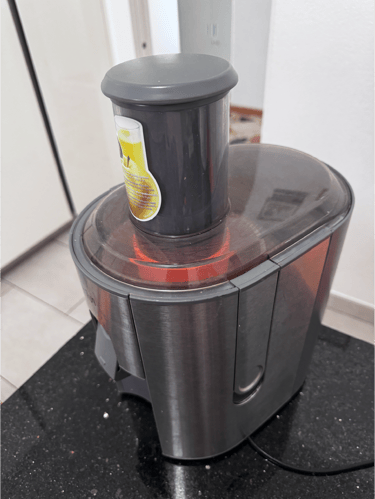
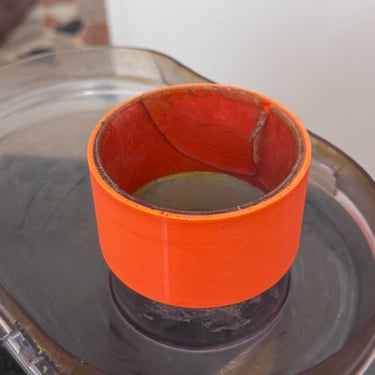
Here you'll find some concrete examples of repairs completed through rapid prototyping, applied to real-world, everyday contexts. The process begins with the analysis of the damaged object brought in by the customer, continues with the evaluation of the most suitable solution, the measurement of the parts, the 3D modeling of the component, and finally its production via 3D printing.
This approach often allows for rapid, safe, and affordable solutions, with very short lead times: in many cases, a functional and reliable part can be produced in less than 48 hours. The applications are extremely versatile and range from the reconstruction of unique components to the restoration of difficult-to-replace objects.
Vehicle adaptations
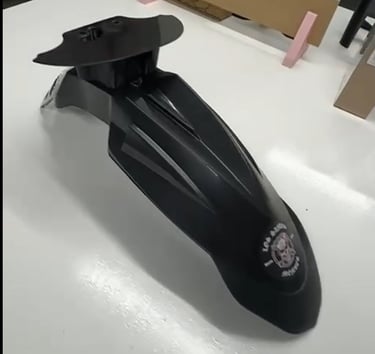
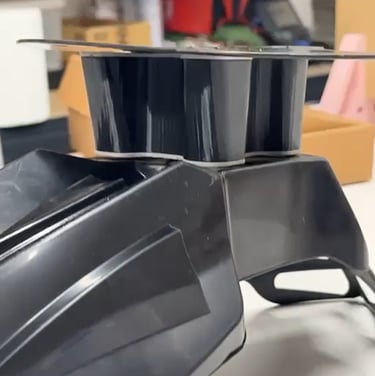
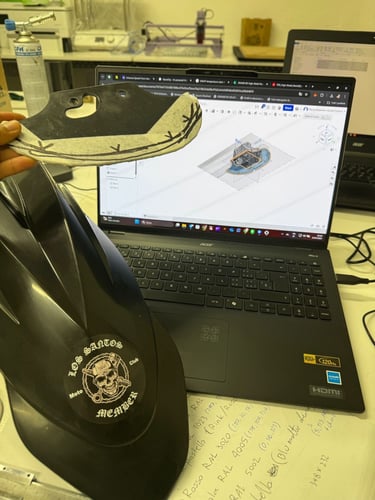
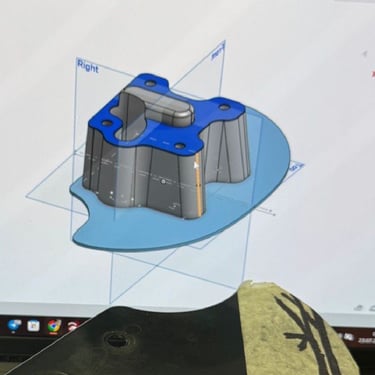
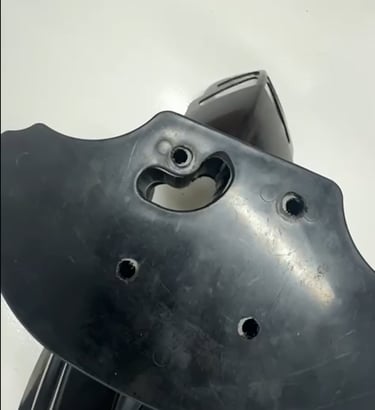
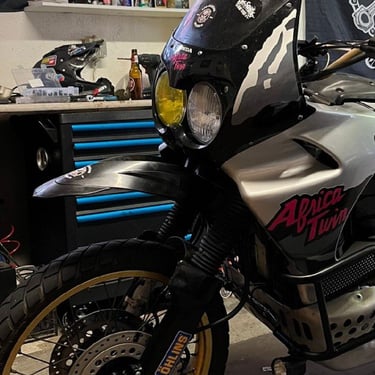
This project involved the adaptation of a motorcycle fender component, developed through a high-precision rapid prototyping process. The work required an extremely accurate reconstruction of the part's geometry and movement, with particular attention to mechanical compatibility, sealing, and resistance in an environment subject to vibration, atmospheric agents, and dynamic stress.
To improve fastening and ensure a more stable and effective fit, 82A Shore TPU gaskets were integrated on both contact surfaces. This solution absorbed vibrations, reduced noise during riding, and improved the quality of the clamping thanks to a softer, more precise, and functional joint.
The project was completed in less than 48 hours, demonstrating how rapid prototyping can offer reliable, high-performance, and highly customized technical solutions in an extremely short time. The final result was excellent, both functionally and qualitatively.
Technical drawings for civil practices
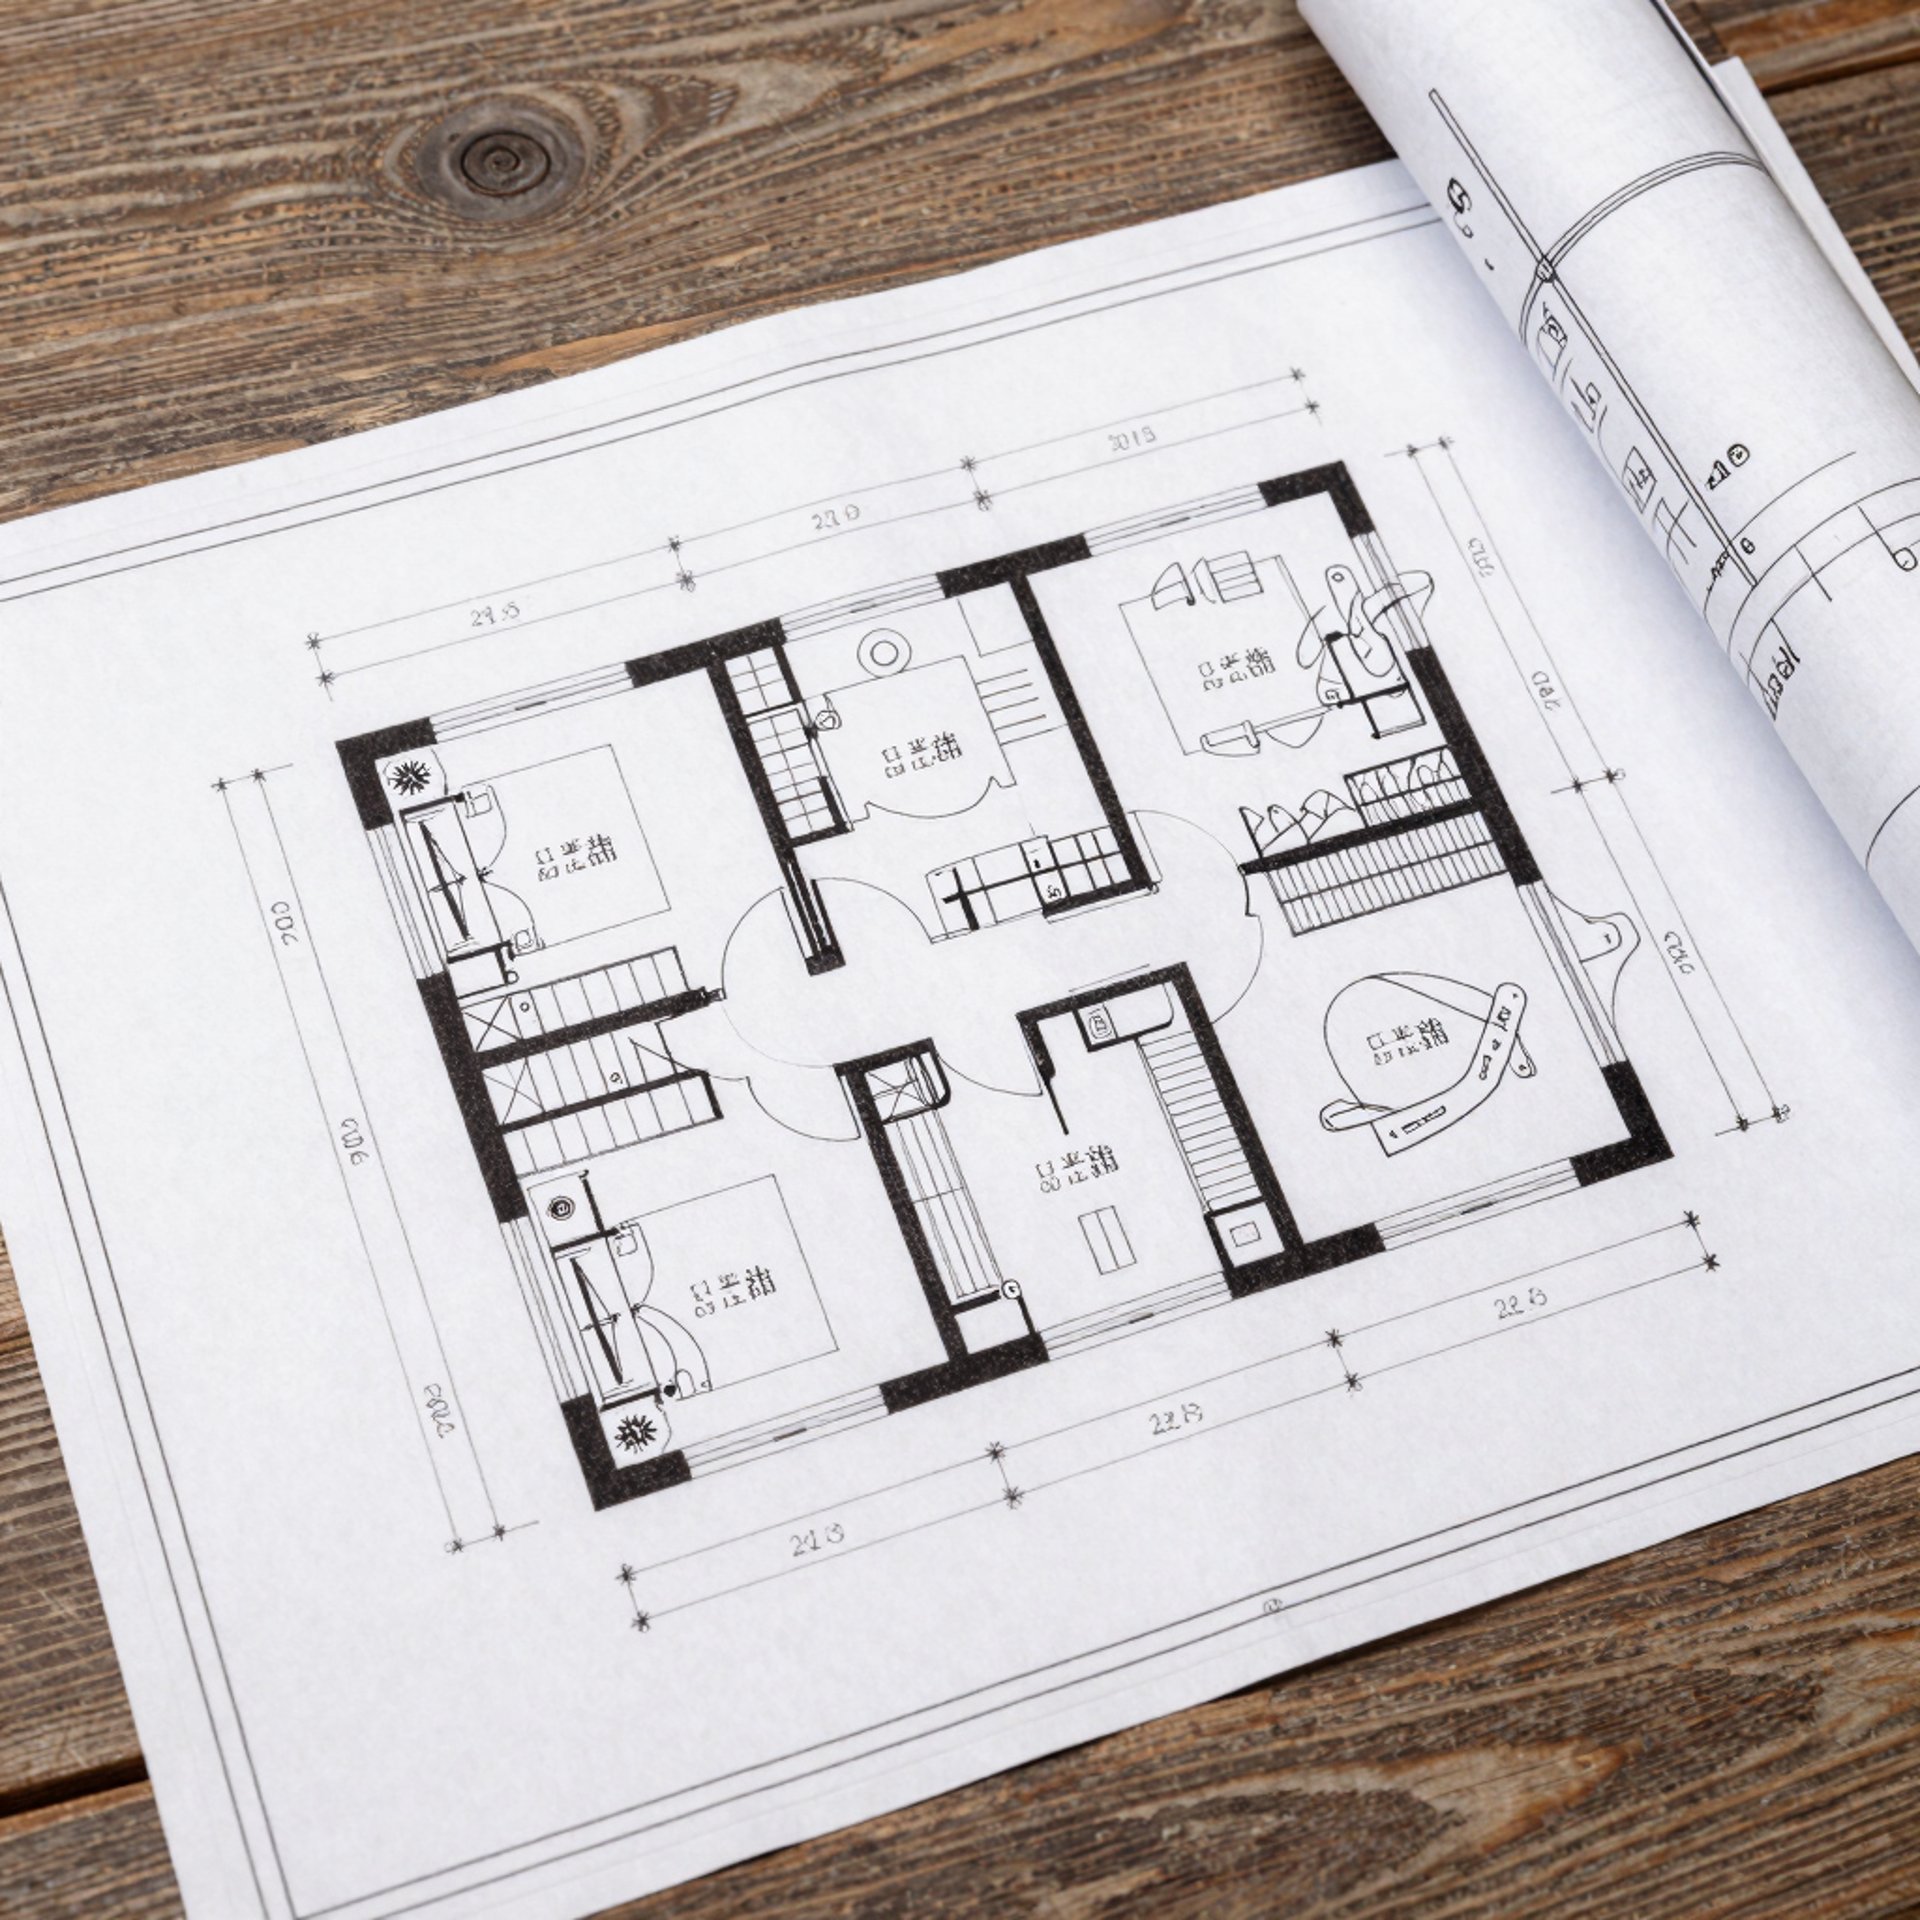
Civil and building technical drawing services, municipal paperwork, surveys, floor plans, plan updates, and complete preparation of project technical documentation.
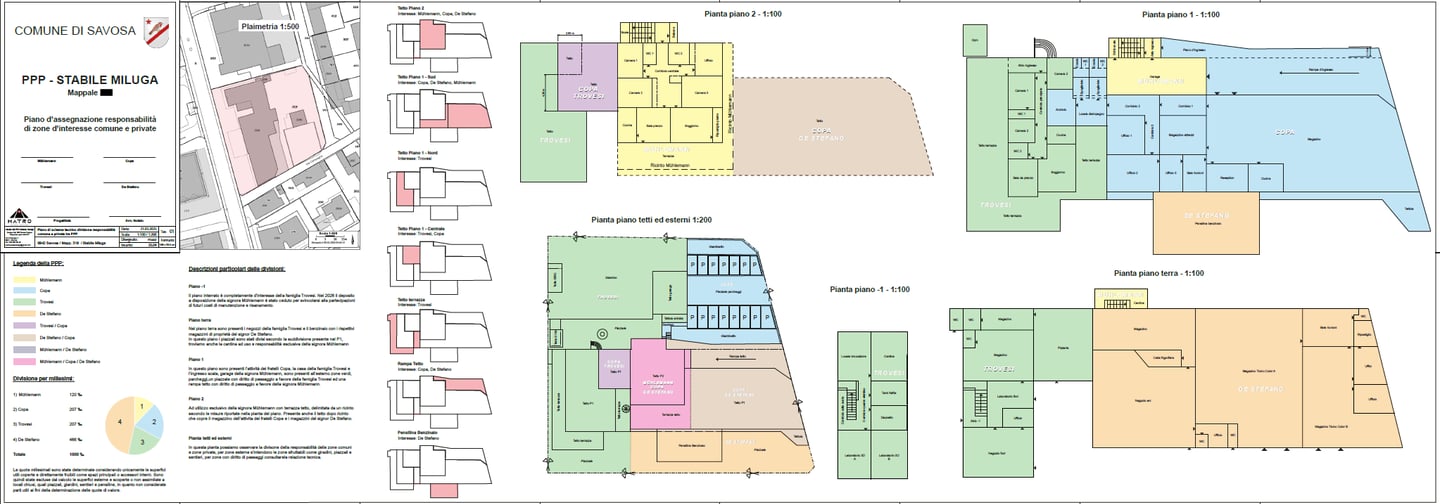
Technical plan for PPP regulation
Commissioned by the assembly of a condominium property (PPP), a general survey of a building located in Savosa was conducted, aimed at accurately reconstructing the entire building and its floors. Starting from the on-site survey, comprehensive technical documentation was developed, allowing for the precise reconstruction of all levels of the building, creating a clear and up-to-date basis for the subsequent redefinition of responsibilities and assignments among the various owners.
The mandate was necessary due to the failure to update the divisions and attributions following the sale of some portions of the building, a situation that had led to inconsistencies over time and the need for a comprehensive technical review. The work therefore played a fundamental role in re-establishing an orderly, coherent, and verifiable view of the actual situation, providing the assembly with a concrete technical tool on which to base future assessments and decisions.
The assignment was accompanied by the drafting of a detailed technical report, which clearly and progressively illustrated the division logic, assignments of responsibilities, and the elements surveyed. To complete the work, photographic documentation was also created for future reference, designed to provide a comprehensive and in-depth overview of the building's current condition, fostering shared understanding among all co-owners.
This approach not only clarified the current structure of responsibilities and responsibilities, but also created a useful basis for planning future joint remediation projects, contributing to greater awareness of the overall condition of the building and its common and private areas.
The entire technical documentation, including plans, surveys, reports, and photographic documentation, was developed quickly and in constant consultation with the assembly members, ensuring maximum transparency, accuracy in the actual situation, and full compliance with the mandate's objectives.